In the fast-evolving world of commercial real estate, a project’s long-term value is often decided before the first shovel hits the ground. Successful developments start with smart planning—and Pavilion Park in West Des Moines exemplifies this principle.
This 260+ acre mixed-use destination has been thoughtfully master-planned from the start to support cohesive growth, multimodal connectivity, and aesthetic consistency, creating a framework where every parcel contributes to the bigger picture. The result: a development that doesn’t just work today but is built to evolve and thrive for decades to come.
What Makes Pavilion Park’s Master Plan Stand Out?
While many commercial sites boast scale, Pavilion Park delivers intentional scale—a difference that matters to developers, brokers, city planners, and end-users alike. Here’s how:
1. Strategic Zoning for Mixed-Use Synergy
Rather than clustering all retail in one corner or limiting office uses to a specific strip, Pavilion Park layers use types in a way that encourages natural foot traffic and destination appeal. The result is a place where:
- Hospitality and retail uses flank high-visibility corridors like Grand Prairie Parkway
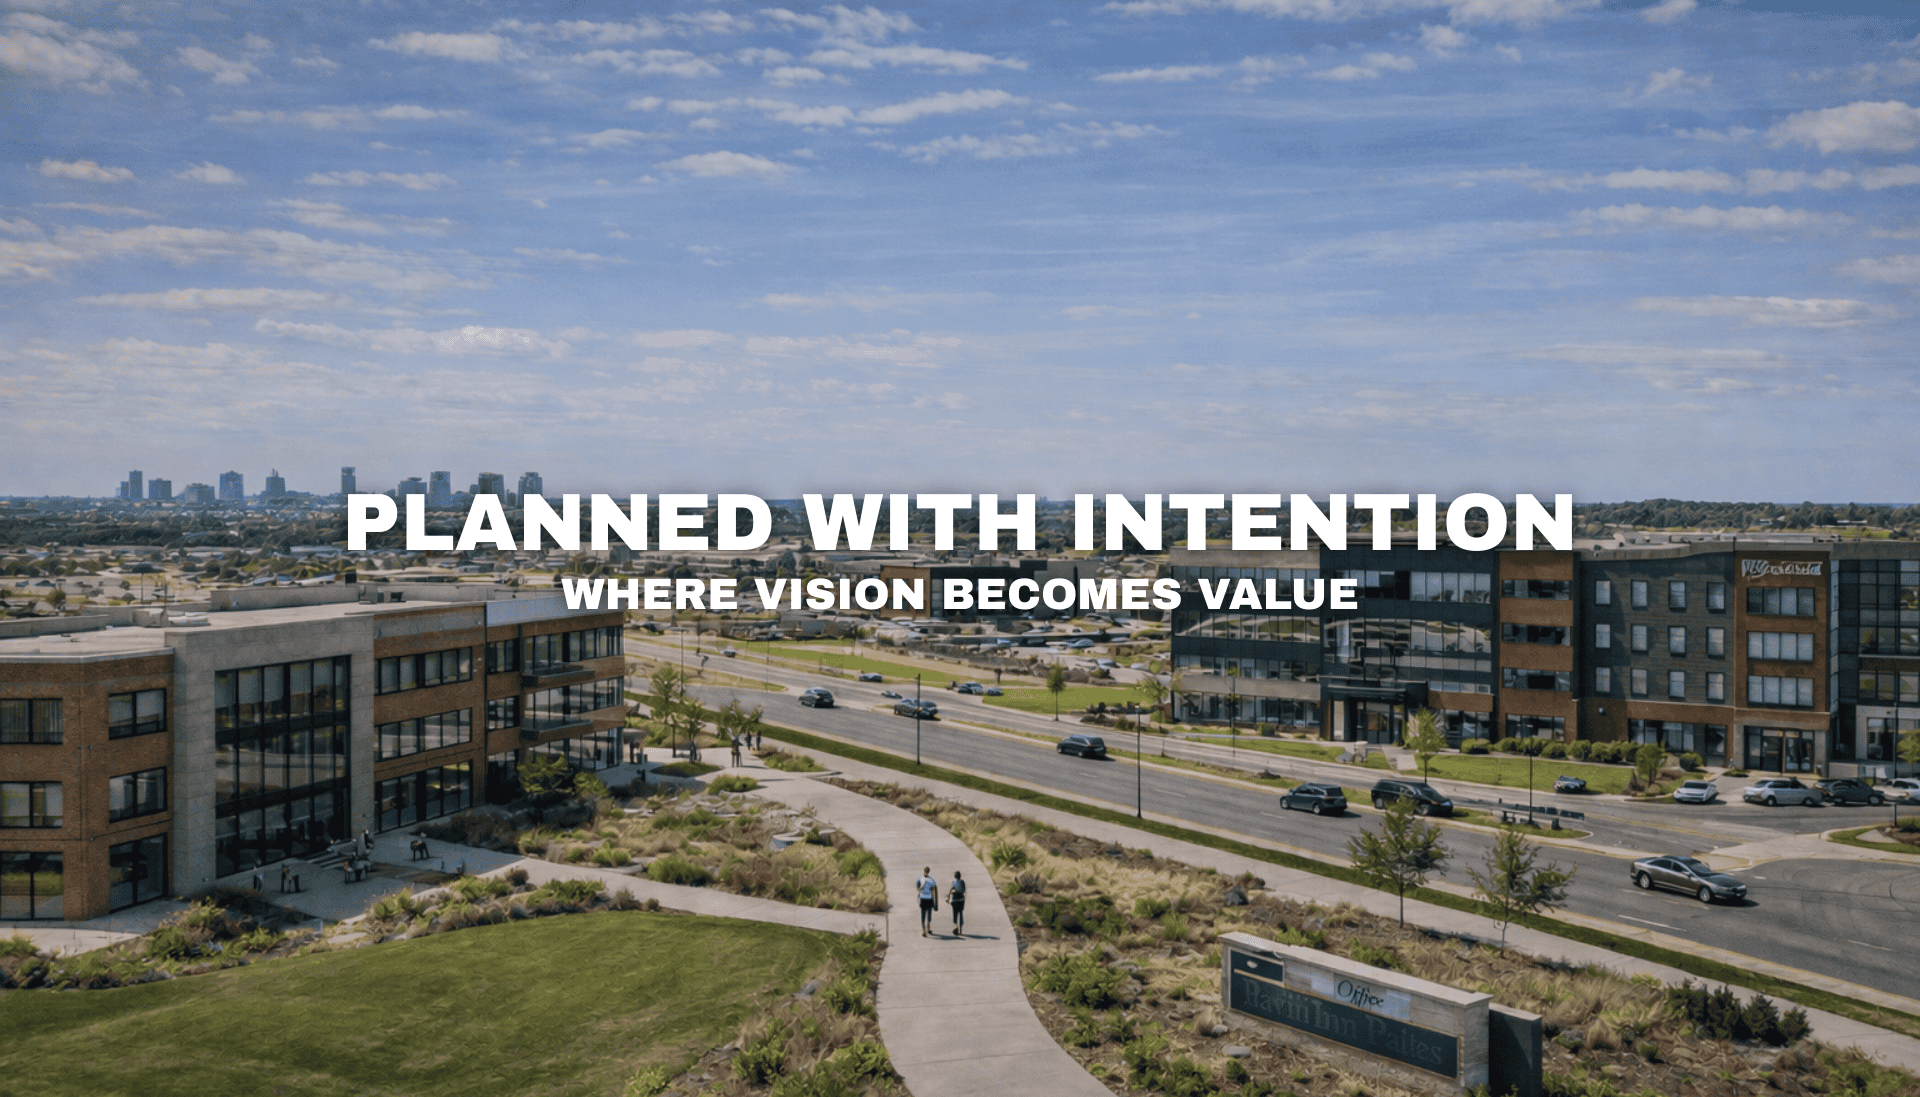
- Professional offices are walkable to restaurants and services
- Residential developments (current and future) support daily traffic and after-hours vitality
This synergy means Pavilion Park tenants benefit not just from their own draw, but from a built-in ecosystem of complementary users.
2. Visibility Meets Accessibility
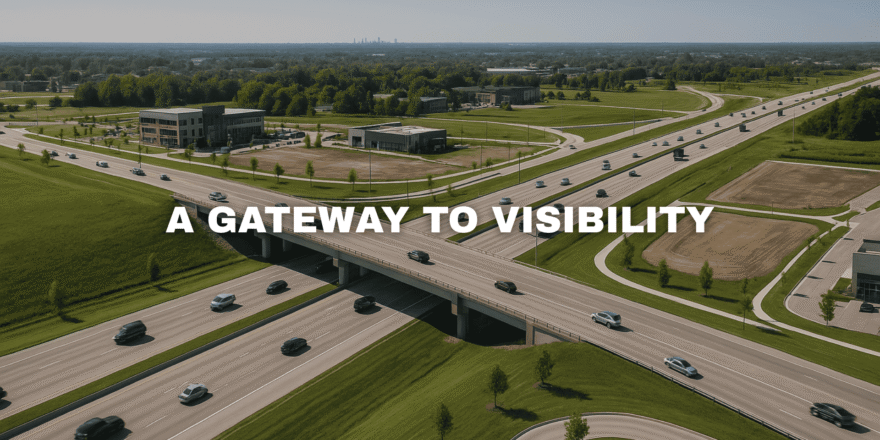
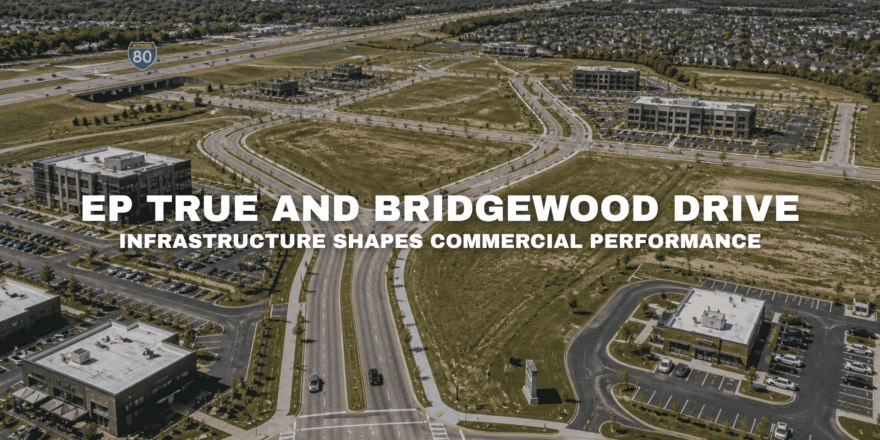
Pavilion Park sits at one of the most visible locations in West Des Moines—just south of I-80 and connected by multiple access points, including the Grand Prairie interchange. But visibility is just the start:
- Wide boulevards and pre-planned traffic flows reduce congestion
- Multiple entry points serve both local and regional visitors
- The site’s linear layout along major corridors optimizes exposure for retailers and signage potential for office or hotel users
It’s not just visible—it’s navigable, predictable, and convenient.
3. Infrastructure-First Development
Many sites require significant prep work before a developer can even break ground. Not Pavilion Park. The team prioritized infrastructure from the outset:
- Water, sewer, and stormwater systems are already in place
- Road networks and site grading accommodate flexible lot configurations
- Parcel sizes have been designed for build-to-suit flexibility without sacrificing cohesion
That means less red tape, fewer delays, and faster time-to-market.
Green Space, Trails, and Natural Integration
One of the most overlooked elements of master planning is how people experience space—not just how parcels are bought and sold.
Pavilion Park incorporates natural design features that elevate every aspect of the development:
- Trails and walking paths that connect office and retail zones
- Lush landscaping and park-like buffers that enhance curb appeal
- Drainage and stormwater solutions integrated as features, not eyesores
These choices not only support sustainability goals, but they also increase foot traffic, tenant satisfaction, and community goodwill.
Sitewide Benefits: Why Planning at the Macro Level Works
For developers considering Pavilion Park, the benefits of this intentional master planning are clear:
Design continuity: Architectural guidelines and design review maintain a cohesive look across different tenants and buildings, preserving property values.
Future-proof layout: The plan anticipates demand shifts by reserving flexible land uses and adapting for future school locations, population growth, and regional planning needs.
Investment protection: Stakeholders—from franchise operators to land investors—can have confidence in a well-regulated, actively managed development environment.
Integrated lifestyle design: Pavilion Park isn’t just commercial—it’s lifestyle-driven, with proximity to residential, educational, and recreational infrastructure.
An Investment in Vision
In real estate, vision without execution is just a blueprint. But Pavilion Park delivers both. Backed by Landmark Development and positioned within one of Iowa’s fastest-growing corridors, Pavilion Park’s master plan is more than paper—it’s a strategic foundation already taking shape.
Whether you’re building an office campus, a flagship hotel, a dining destination, or a retail corridor, you’re not starting from scratch. You’re stepping into a development that’s been engineered to support success, connection, and long-term growth.
Ready to See the Master Plan for Yourself?
Pavilion Park is open for private tours and development conversations. Whether you’re a broker, builder, or brand operator, now is the time to position your business within a thoughtfully curated community that’s ready for what’s next.
Explore parcels. Schedule a visit. Discover how Pavilion Park’s intentional master planning sets the stage for your success.