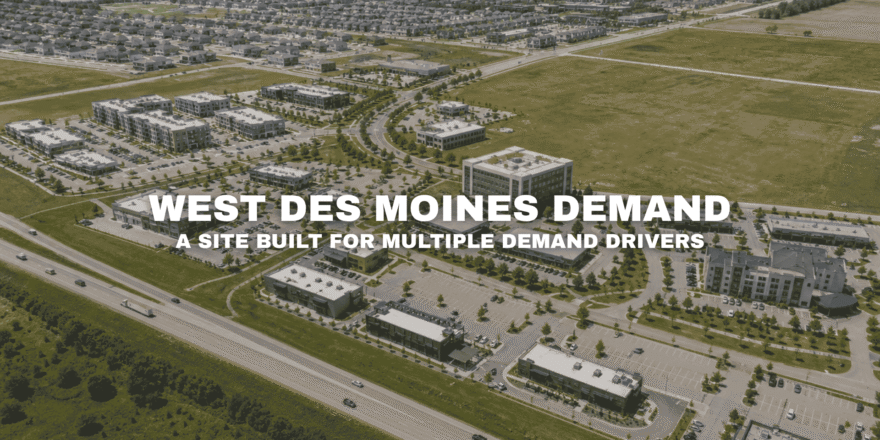
In the West Des Moines–Waukee region, few development sites present as compelling a commercial opportunity as Pavilion Park. Spanning approximately 260 acres, this master‑planned development offers a rare combination of visibility, access, and flexible zoning—poised to attract office, retail, hospitality, and mixed-use investment in one of Iowa’s most dynamic corridors.
Positioned adjacent to Interstate 80 with direct access via the new Grand Prairie Parkway interchange at mile marker 118, Pavilion Park is built to be seen—and to deliver. With proximity to regional retail strongholds (Jordan Creek Town Center just 1.5 miles away) and a growing residential base, Pavilion Park is not just a site—it’s a platform.
Infrastructure & Zoning That Supports Fast Growth
One of Pavilion Park’s most significant advantages is the extent to which infrastructure planning is baked into the site. Utilities, stormwater management, and master roadway design are underway or in advanced planning. The site is zoned for commercial, office, mixed-use, and medium- to high-density residential uses under PUD regulation.
The PUD (Planned Unit Development) framework gives developers greater flexibility to respond to evolving market demands—whether that means full-scale office campuses, lifestyle retail corridors, or integrated residential + commercial zones. This flexibility helps future-proof investments by allowing site plans to adapt over time.
Strategic Location & Market Synergy
Pavilion Park’s location offers dual advantages: strong local market access and regional visibility. It sits along I‑80, which functions as a major east‑west artery, drawing traffic from across the metro. Meanwhile, the Grand Prairie Parkway interchange creates a direct route into Waukee, West Des Moines, and the greater metro area.
Retailers and office tenants will benefit from adjacency to major consumer anchors. Jordan Creek Town Center—one of the largest shopping centers in the Midwest—is just over a mile away, keeping customer traffic integral to the regional shopping ecosystem.
Developer & Tenant Use Cases
Office / Corporate Campuses
Large parcels (10+ acres) are available for corporate campuses, single-tenant headquarters, or multi-tenant high-end office buildings. The infrastructure and visibility make these ideal for entities seeking prestige addresses.
Retail / Hospitality / Destination Uses
Smaller pad sites and storefronts are being released for retail and restaurant users. Waterfront concepts, signature façades, and drive-to visibility make Pavilion Park ideal for experience-based retail. Hotel and hospitality operators may find strategic value in Kaya proximity to interstate traffic and retail synergy.
Mixed-Use / Residential Integration
Because residential parcels are part of Pavilion Park, there is opportunity for mixed-use buildings with ground-floor retail and upper-floor residential units. This creates daily built-in foot traffic for commercial uses.
Competitive Strengths & Long-Term Value
- Visibility & Branding: Direct visibility from I‑80 ensures constant exposure to tens of thousands of drivers daily.
- Flexibility: PUD zoning and master planning allow customization by use, scale, and program mix.
- Growth Oriented: As development expands westward, this corridor will become the spine of regional commercial growth.
- Synergy with Residential Growth: Pavilion Park is adjacent to or includes residential communities, making daily consumer traffic more reliable.
- Infrastructure Support: Early utility and road planning reduces the risk and upfront cost for developers.
Pavilion Park isn’t just another parcel—it’s a strategic investment in Iowa’s next major commercial corridor. Whether you’re planning a headquarters, retail destination, mixed-use project, or hospitality venture, the site is ready for visionary development.
Contact us today for parcel maps, site plans, and development incentives. Let Pavilion Park be your next move in West Des Moines.