As urban expansion reshapes American suburbs, mixed‑use development is no longer a trend—it’s the standard. Communities that integrate living, working, and recreational spaces create a dynamic lifestyle model that meets the needs of today’s residents, workers, and visitors. In the heart of West Des Moines, Pavilion Park is leading this evolution by delivering a live‑work‑play environment unlike anything else along the Interstate 80 corridor.
From walkable design to commercial flexibility, Pavilion Park supports developers, tenants, and investors who want to be part of a future‑forward, high‑impact destination.
What Is Mixed‑Use Development—and Why Does It Matter?
Mixed‑use developments combine multiple land uses—residential, retail, office, hospitality, and green space—into a unified, thoughtfully planned environment. These communities prioritize:
- Walkability and connectivity
- Smart urban planning and zoning
- Shared infrastructure and community amenities
- Integrated design between uses
The result is a place where people can live, work, dine, shop, and unwind—without needing to drive far or leave the district. For commercial developers, this means a more captive customer base, consistent foot traffic, and cross‑synergy between uses.
Pavilion Park: Purpose‑Built for a New Generation of Development
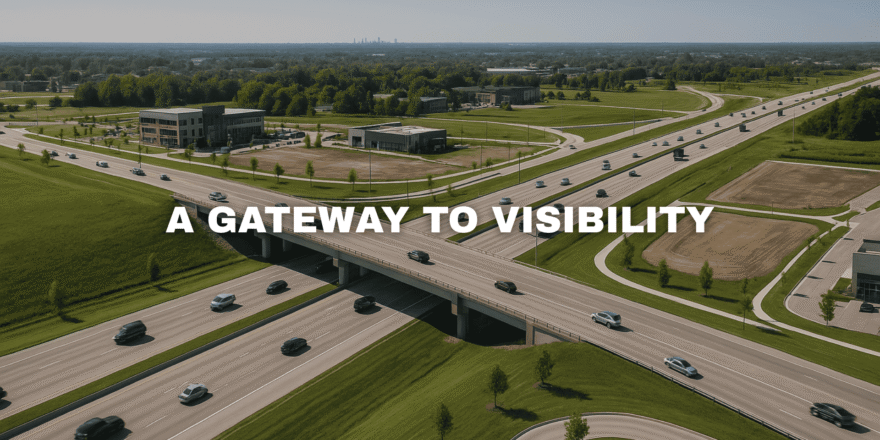
Unlike retrofitted or piecemealed projects, Pavilion Park was designed from the ground up with mixed‑use principles. Located at the Grand Prairie Parkway interchange with I‑80, the development offers high visibility, strategic access, and infrastructure designed for scale.
Key planning highlights:
- 125+ acres of master‑planned, mixed‑use zoning
- Sites suited for retail, office, hospitality, medical, and multifamily
- Infrastructure ready for phased or full‑scale development
- Internal circulation, pedestrian connections, and green space integration
- Adjacent to major employment, shopping, and entertainment hubs
This is not just another commercial park. Pavilion Park is an ecosystem—a magnet for brands and builders who want their projects to thrive in a high‑growth, future‑proofed setting.
Live: Multifamily and Residential Integration
Today’s renters demand convenience, community, and access. Pavilion Park’s layout allows for seamless incorporation of multifamily development alongside commercial uses.
Why this matters:
- Residential rooftops bring built‑in demand for retail, dining, fitness, and services
- Walkable options create more vibrant neighborhoods and better lease-up velocity
- Multifamily developers benefit from proximity to employment and amenities
- Live-in residents support both daytime and nighttime economies
With proposed multifamily parcels already integrated into the site plan, Pavilion Park helps create true around‑the‑clock vibrancy.
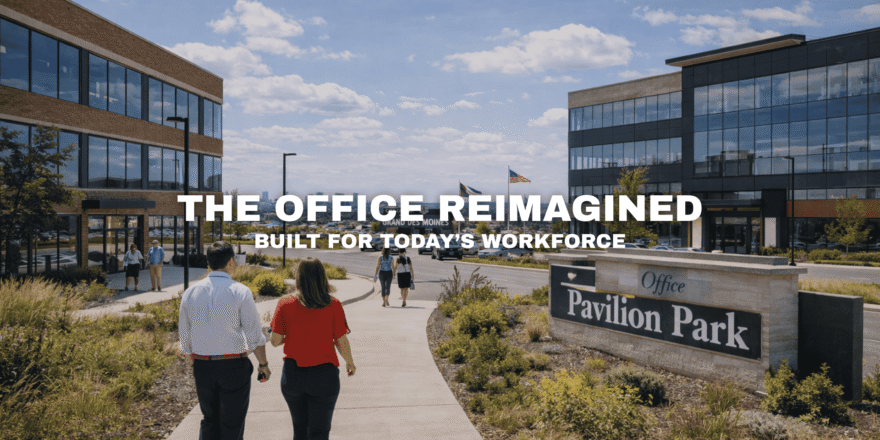
Work: Next‑Gen Office and Professional Space
In the post‑pandemic world, office tenants are rethinking their footprint. Flexibility, location, and walkability now matter as much as square footage. Pavilion Park offers:
- Parcels ideal for boutique offices, co‑working, and regional HQs
- High visibility from I‑80 for signage and branding
- Proximity to both executive housing and workforce populations
- Close access to dining, fitness, and service amenities for employee satisfaction
Mixed‑use office environments help businesses recruit and retain talent, while developers benefit from premium tenant demand in desirable districts.
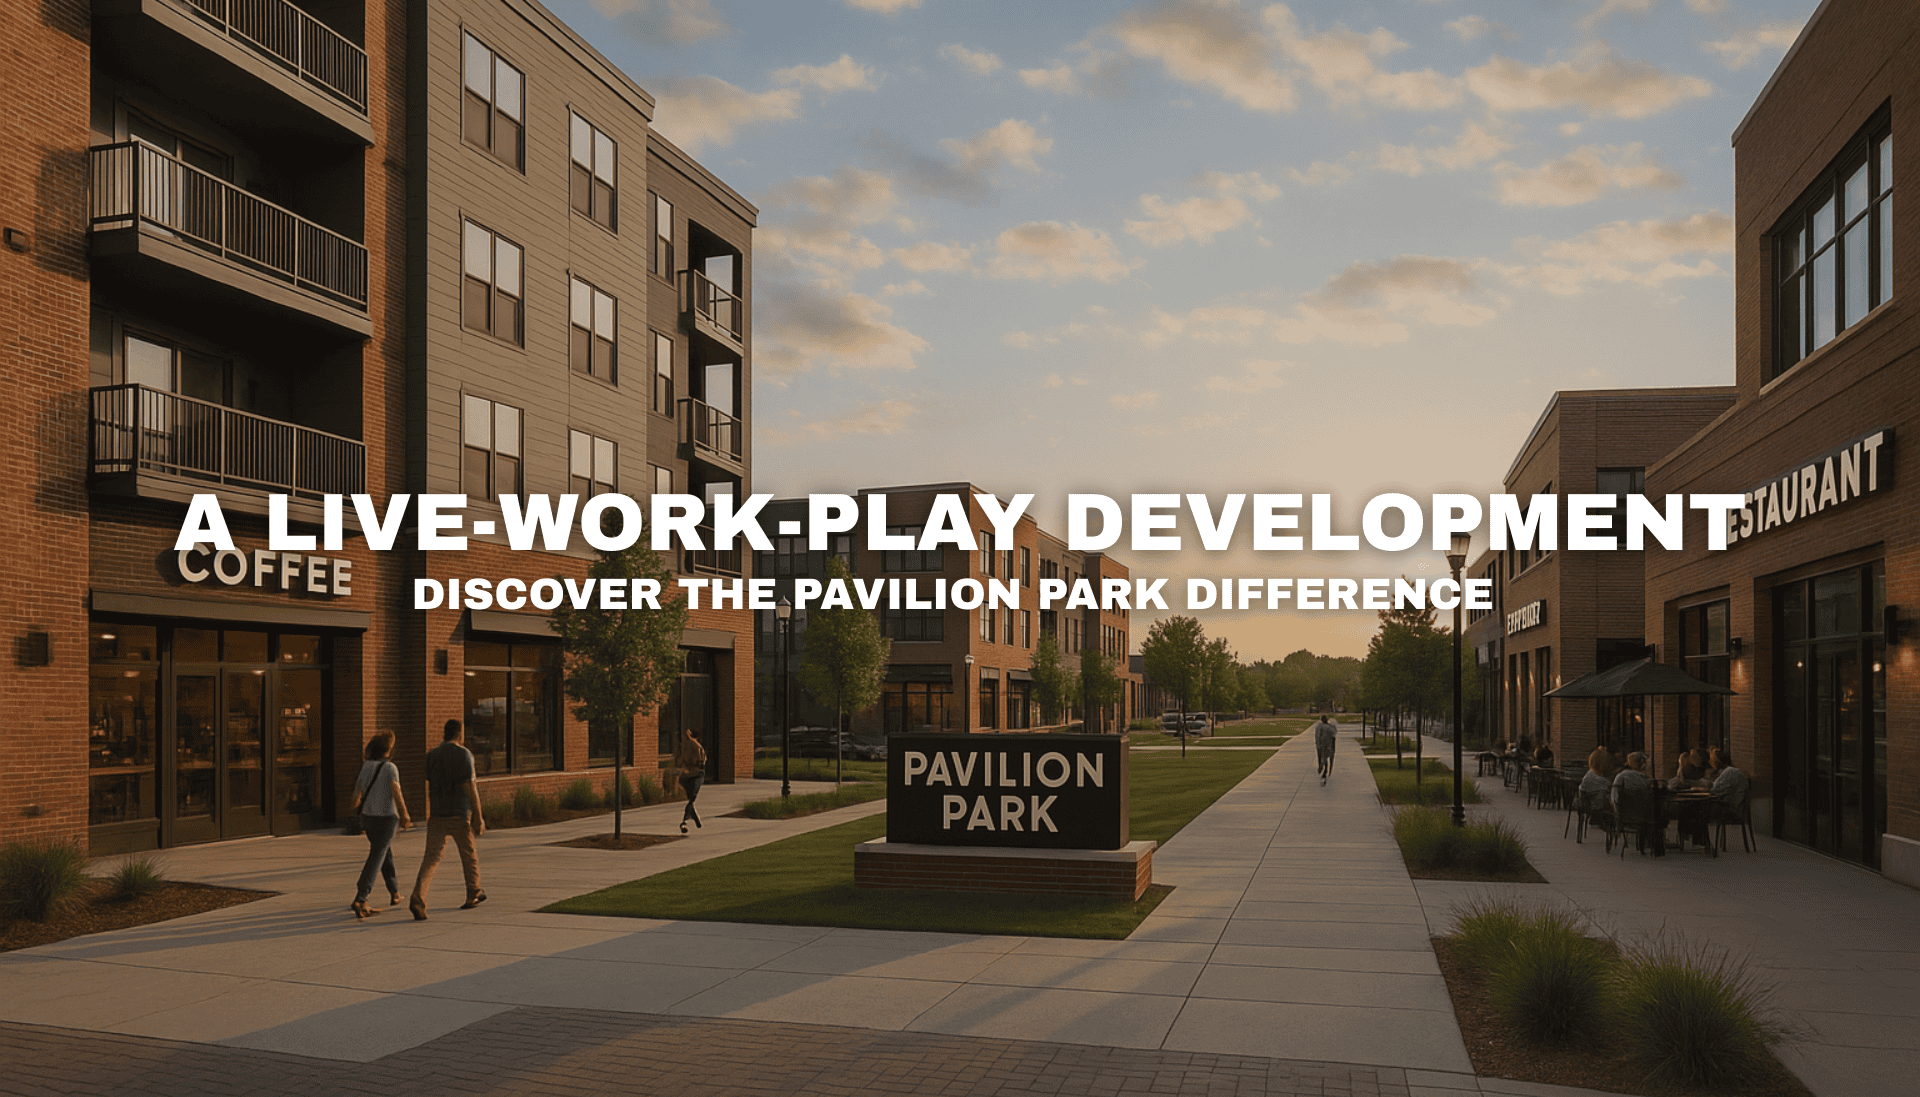
Play: Retail, Dining, Fitness, and Lifestyle Synergy
Pavilion Park is designed to become a central gathering space, not just a commercial corridor. Future users will find:
- Outdoor seating and gathering areas
- Parcels ideal for restaurants, coffee shops, breweries, and boutique retail
- Opportunities for health and wellness operators, including gyms, medspas, and urgent care
- Hotels, entertainment concepts, and service providers in a unified district
This variety supports daytime and evening activity, giving commercial tenants higher traffic and developers stronger leasing stability.
Why It Matters for Developers and Tenants
Mixed‑use environments like Pavilion Park offer:
- Lower vacancy risk through diversified tenancy
- Increased absorption rates thanks to multi‑demographic appeal
- Higher per‑square‑foot revenue from premium positioning
- Incentives from municipalities that prioritize walkable, sustainable design
Local governments often view these developments as economic catalysts, offering infrastructure support and streamlined permitting.
Regional Momentum: Pavilion Park in the Heart of West Des Moines
West Des Moines continues to attract significant public and private investment. Pavilion Park benefits from:
- Direct visibility from Interstate 80
- Proximity to Jordan Creek Town Center
- Easy access to Waukee, West Glen, and Grand Avenue
- A high‑growth corridor that’s already attracting national and regional brands
This area is one of the last major development frontiers in the metro—and Pavilion Park is positioned at its front door.
Build the Future at Pavilion Park
As demand grows for smarter, integrated development, Pavilion Park offers a rare canvas for visionary builders. Whether you’re launching a new multifamily project, establishing a high‑visibility office, or opening a restaurant that will serve thousands of nearby residents and commuters, Pavilion Park sets the stage for success.
This is where walkability meets commerce. Where visibility meets vitality. Where work, life, and play converge by design.
Connect with our development team to learn about available parcels and how your vision fits into the Pavilion Park story.