A development’s target tenant mix says a lot about the market it is designed to serve.
At Pavilion Park, the target uses are broad, practical, and highly strategic: retail, restaurant, office, hospitality, multifamily, c-store, medical, lifestyle and wellness, and daycare. These categories are listed directly on Pavilion Park’s site as potential users within the development.
That list is more than a marketing point. It reflects the kind of demand West Des Moines is generating right now — demand for daily services, regional access, hospitality, healthcare, family support, and mixed-use convenience.
Pavilion Park is not being positioned as a single-purpose commercial subdivision. It is being positioned as a full-service growth district.
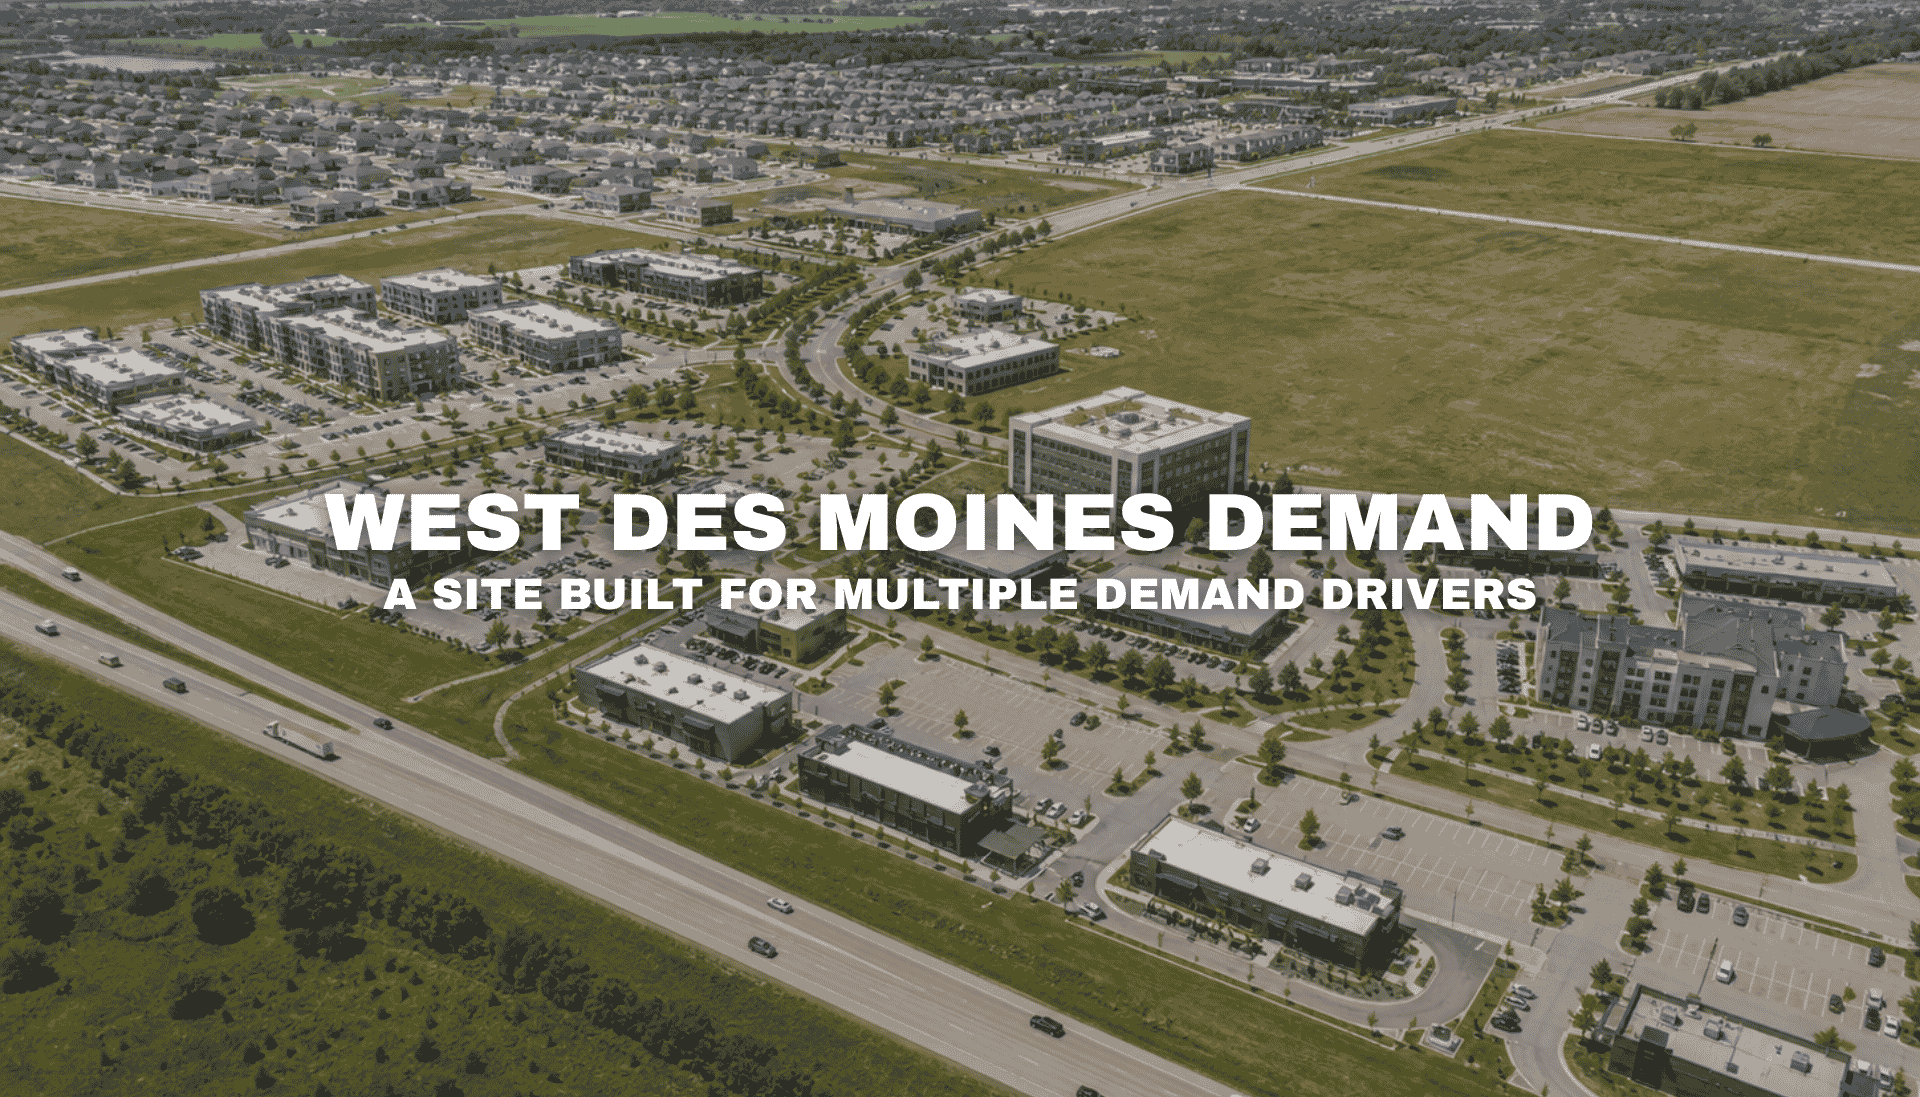
A Site Built for Multiple Demand Drivers
The strongest commercial developments do not rely on one customer group. Pavilion Park is designed to serve several:
- Interstate travelers
- West Des Moines residents
- Waukee residents
- Nearby employees
- Future students and families
- Regional visitors
- Hotel guests
- Office users
This customer diversity is important because it reduces dependence on any single demand source.
Retail may peak at one time of day. Office activity may peak at another. Hospitality may perform differently on weekdays and weekends. Medical and daycare uses create recurring, scheduled visits.
Together, these categories create a more stable development ecosystem.
Retail and Restaurant Uses
Retail and restaurant concepts are obvious fits for Pavilion Park because of the site’s visibility and access. The development sits at the southeast corner of I-80 and Grand Prairie Parkway, with published traffic counts of 42,500 vehicles per day at the I-80/Grand Prairie Parkway exit and 21,643 projected vehicles per day on Grand Prairie Parkway.
Those numbers support high-frequency concepts such as:
- Fast casual dining
- Coffee
- Sit-down restaurants
- Convenience retail
- Specialty services
- Family dining
- Dessert and snack concepts
But the stronger opportunity is not just traffic capture. It is traffic conversion. Pavilion Park can turn cars into customers by offering multiple reasons to stop.
Hospitality
Hospitality is one of Pavilion Park’s most natural use categories. The site’s I-80 visibility, access to Grand Prairie Parkway, and proximity to Jordan Creek Town Center create a strong case for hotel development.
Hotels perform best when surrounded by amenities. Pavilion Park’s target mix allows hospitality users to be near dining, retail, office, medical, and entertainment options.
That makes the site more compelling for:
- Business travelers
- Extended-stay guests
- Event visitors
- Families
- Regional travelers
A hotel in a mixed-use setting is more valuable than one isolated along a highway exit.
Office and Professional Uses
Pavilion Park is also positioned for office development. Its site and Landmark’s materials emphasize suitability for office, retail, and multifamily uses, as well as exceptional visibility from I-80. Landmark also notes proximity to major employers such as Athene, Holmes Murphy, UnityPoint Health, The Iowa Clinic, and Jordan Creek Town Center.
This context supports:
- Professional services
- Regional offices
- Medical office
- Corporate campuses
- Financial and insurance users
- Hybrid-work hubs
Office users want visibility, convenience, and nearby amenities. Pavilion Park offers all three.
Medical and Wellness
Medical and wellness uses are especially strong fits because they benefit from both demographics and access.
Pavilion Park’s potential user list includes medical and lifestyle/wellness uses. That combination reflects a growing demand pattern in suburban development.
Families want nearby healthcare. Professionals want wellness services. Employers want health-supporting amenities. Medical providers want visible, accessible sites.
Pavilion Park can serve all of those audiences.
Daycare and Family Services
The inclusion of daycare as a potential use is particularly important. It signals that Pavilion Park is thinking beyond retail and hospitality.
Daycare is a daily-need use. It creates morning and afternoon traffic, supports working families, and complements office and residential growth.
It also aligns with nearby school-related momentum. Landmark’s Pavilion Park page notes that Waukee Community School District is at the center of the project, purchasing ground for a future third high school.
That creates a family-oriented growth context around the development.
Multifamily
Multifamily adds another layer of demand. Residents within or near Pavilion Park would support retail, dining, wellness, daycare, and services. They would also help create evening and weekend activity.
Mixed-use developments become stronger when people live nearby. Multifamily turns customers into neighbors.
For retailers and service providers, that means repeat visits. For developers, it means a more resilient tenant ecosystem.
Why This Mix Matters
Pavilion Park’s target tenant map works because it balances several categories:
- Daily needs
- Professional services
- Regional traffic
- Family services
- Hospitality
- Lifestyle uses
This balance helps the development avoid overreliance on one sector. It also gives brokers and developers a stronger leasing story.
A restaurant can point to hotel and office traffic. A medical user can point to residential and family growth. A daycare can point to employers and future schools. A hotel can point to retail, dining, and I-80.
Each category supports the others.
The Tenant Map Is the Strategy
Pavilion Park’s list of potential users is not random. It is a blueprint for a complete commercial environment.
Retail brings energy.
Hospitality brings visitors.
Office brings daytime activity.
Medical brings stability.
Daycare brings routine.
Multifamily brings daily demand.
Lifestyle and wellness bring identity.
Together, these uses reveal the kind of development Pavilion Park is becoming: a flexible, future-ready district built for the way West Des Moines is growing.
For businesses and developers, the message is clear.
Pavilion Park is not looking for one type of tenant.
It is designed for the full ecosystem.